

5592 S Nevada ST #209
Littleton, CO 80120
- 2 Beds
- 2 Baths Full Baths: 1 Half Baths: 1
- 1,140 SqFt
- 2010 Year Built
GALLERY
PROPERTY DETAIL
Key Details
Property Type Condo
Sub Type Condominium
Listing Status Active Under Contract
Purchase Type For Sale
Square Footage 1, 140 sqft
Price per Sqft $407
Subdivision Old Littleton
MLS Listing ID 6407548
Bedrooms 2
Full Baths 1
Half Baths 1
Condo Fees $576
HOA Fees $576/mo
HOA Y/N Yes
Abv Grd Liv Area 1,140
Year Built 2010
Annual Tax Amount $3,754
Tax Year 2025
Property Sub-Type Condominium
Source recolorado
Location
State CO
County Arapahoe
Zoning RES
Rooms
Main Level Bedrooms 2
Building
Lot Description Near Public Transit
Foundation Concrete Perimeter
Sewer Public Sewer
Water Public
Level or Stories One
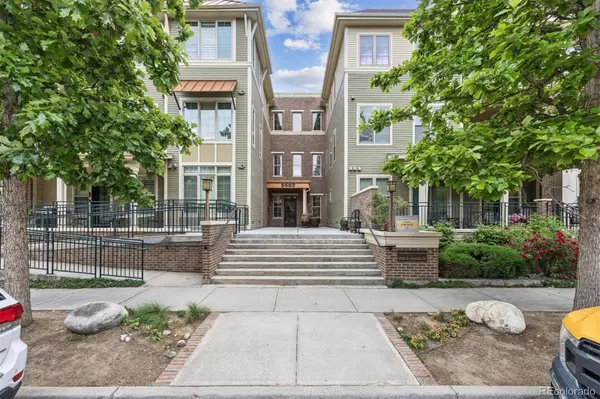
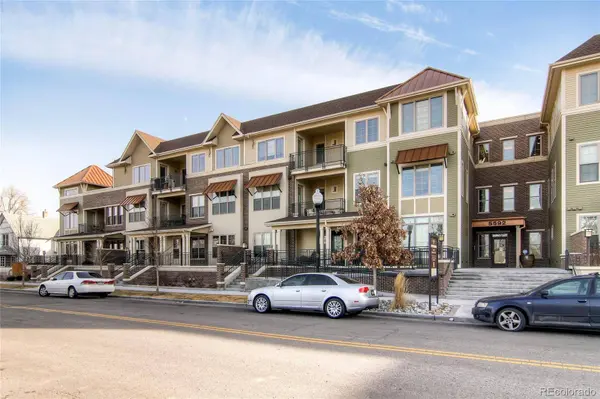
Structure Type Brick,Frame
Interior
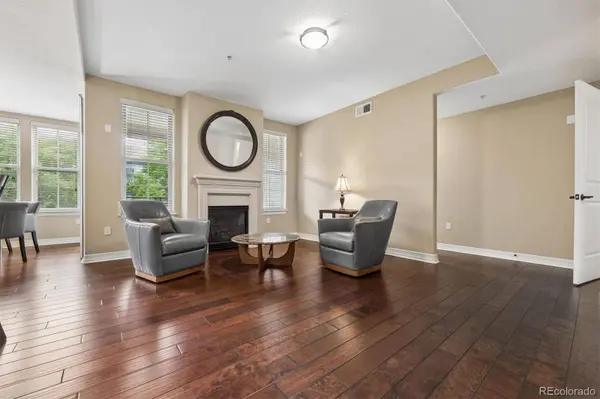
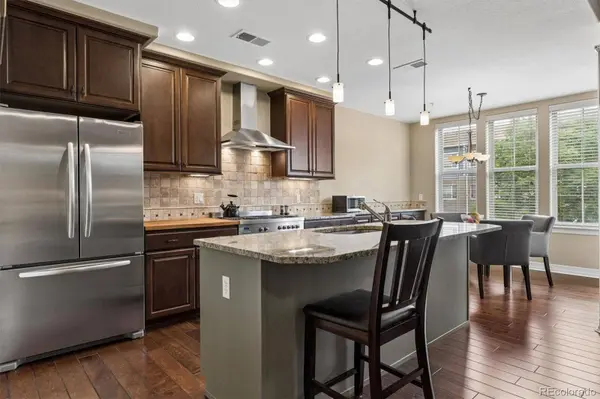
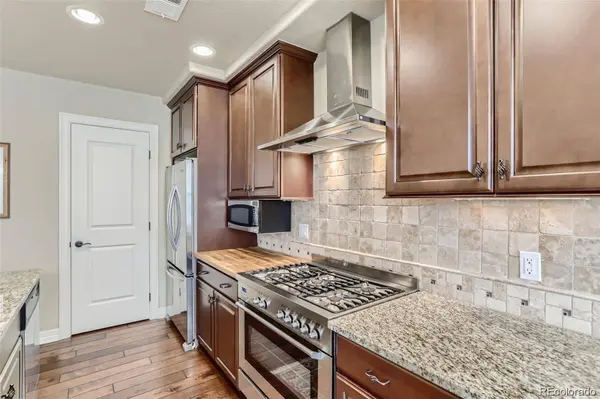
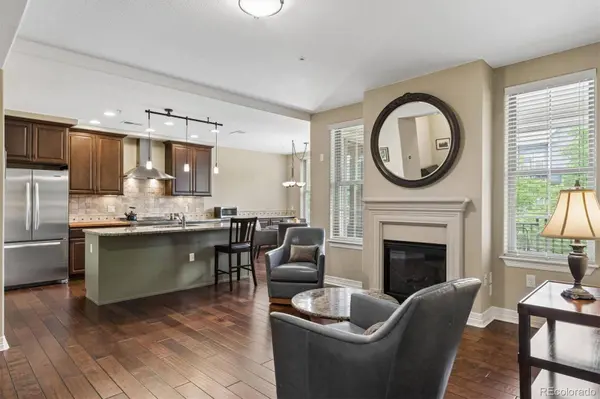
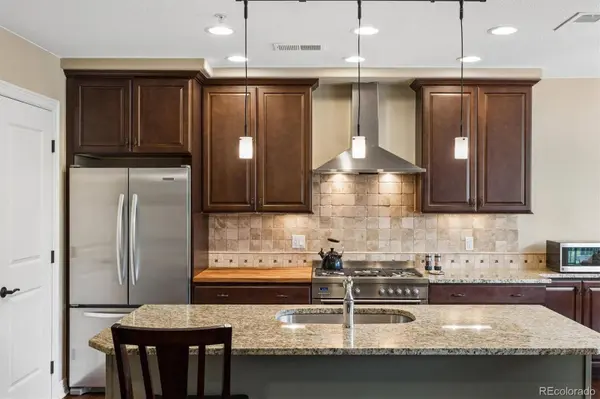
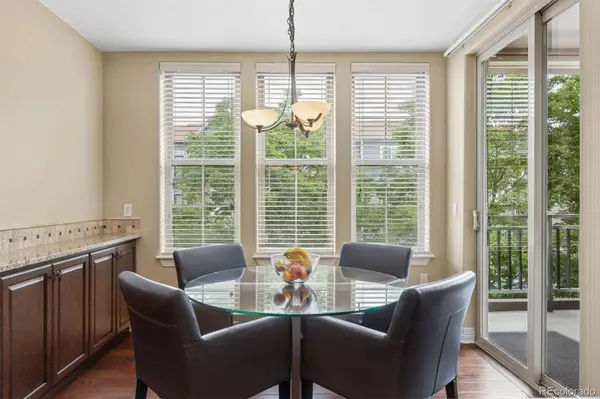
Interior Features Built-in Features, Eat-in Kitchen, Elevator, Granite Counters, High Ceilings, High Speed Internet, Kitchen Island, No Stairs, Open Floorplan, Pantry, Primary Suite, Smart Thermostat, Smoke Free, Vaulted Ceiling(s), Walk-In Closet(s)
Heating Forced Air
Cooling Central Air
Flooring Laminate
Fireplaces Number 1
Fireplaces Type Living Room
Fireplace Y
Appliance Dishwasher, Disposal, Dryer, Gas Water Heater, Microwave, Oven, Range, Range Hood, Refrigerator, Washer
Laundry In Unit
Exterior
Exterior Feature Balcony
Parking Features Concrete, Heated Garage, Insulated Garage, Lighted, Storage, Underground
Garage Spaces 1.0
Utilities Available Cable Available, Electricity Connected, Natural Gas Connected, Phone Available
Roof Type Membrane
Total Parking Spaces 1
Garage No
Schools
Elementary Schools Field
Middle Schools Goddard
High Schools Littleton
School District Littleton 6
Others
Senior Community No
Ownership Individual
Acceptable Financing Cash, Conventional, FHA, Owner Will Carry, Private Financing Available, VA Loan
Listing Terms Cash, Conventional, FHA, Owner Will Carry, Private Financing Available, VA Loan
Special Listing Condition None
Pets Allowed Breed Restrictions, Cats OK, Dogs OK
SIMILAR HOMES FOR SALE
Check for similar Condos at price around $465,000 in Littleton,CO

Active
$239,000
5250 S Huron WAY #2-310, Littleton, CO 80120
Listed by Legacy 100 Real Estate Partners LLC1 Bed 1 Bath 877 SqFt
Active
$249,000
5250 S Huron WAY #1-307, Littleton, CO 80120
Listed by Blue Pebble Homes1 Bed 1 Bath 632 SqFt
Active
$390,000
551 W Crestline CIR #9D2, Littleton, CO 80120
Listed by The Agency - Denver3 Beds 2 Baths 1,160 SqFt
CONTACT