

736 Northridge RD
Highlands Ranch, CO 80126
- 4 Beds
- 3 Baths Full Baths: 1
- 2,404 SqFt
- 8,059 Lot Size
- 1983 Year Built
GALLERY
PROPERTY DETAIL
Key Details
Property Type Single Family Home
Sub Type Single Family Residence
Listing Status Active
Purchase Type For Sale
Square Footage 2, 404 sqft
Price per Sqft $307
Subdivision Northridge
MLS Listing ID 6151557
Bedrooms 4
Full Baths 1
Three Quarter Bath 2
Condo Fees $174
HOA Fees $174/qua
HOA Y/N Yes
Abv Grd Liv Area 1,777
Year Built 1983
Annual Tax Amount $4,355
Tax Year 2025
Lot Size 8,059 Sqft
Acres 0.19
Property Sub-Type Single Family Residence
Source recolorado
Location
State CO
County Douglas
Zoning PDU
Rooms
Basement Finished
Building
Foundation Concrete Perimeter
Sewer Public Sewer
Water Public
Level or Stories Tri-Level
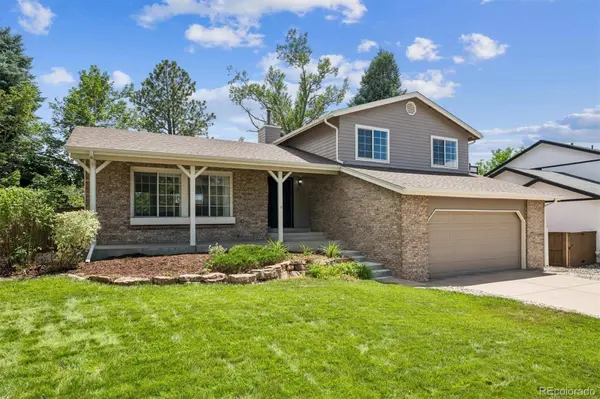
Structure Type Brick,Cement Siding,Frame
Interior
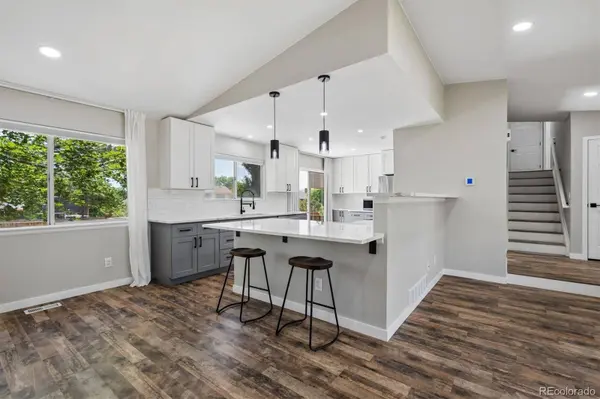
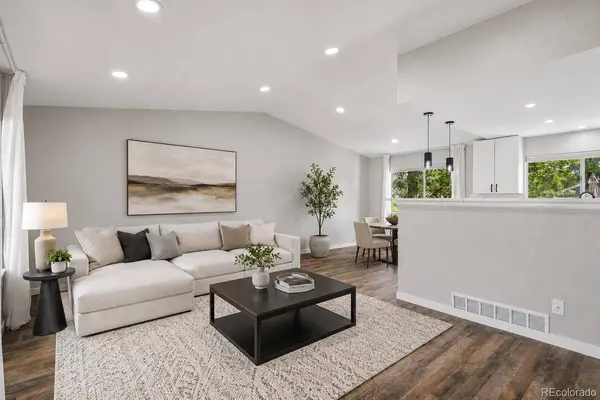
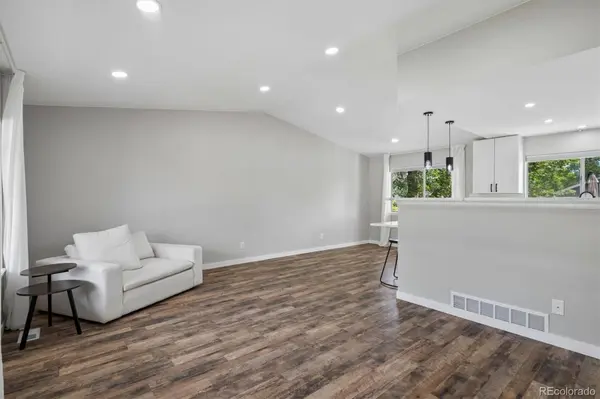
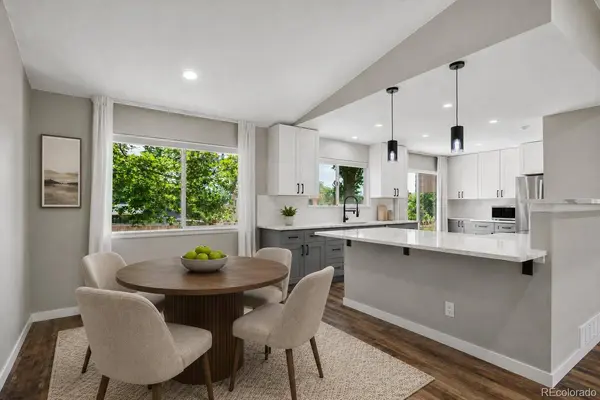
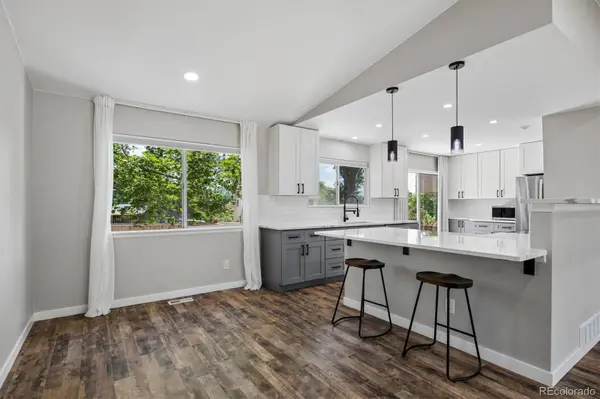
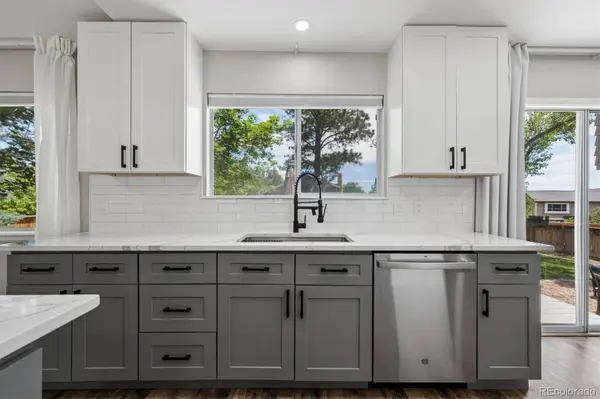
Interior Features Ceiling Fan(s), Eat-in Kitchen, High Ceilings, High Speed Internet, Kitchen Island, Open Floorplan, Pantry, Quartz Counters, Radon Mitigation System, Smoke Free, Vaulted Ceiling(s)
Heating Forced Air, Natural Gas
Cooling Central Air
Flooring Carpet, Vinyl, Wood
Fireplaces Number 1
Fireplaces Type Family Room
Fireplace Y
Appliance Dishwasher, Disposal, Dryer, Gas Water Heater, Microwave, Oven, Range, Refrigerator, Washer
Exterior
Parking Features Concrete
Garage Spaces 2.0
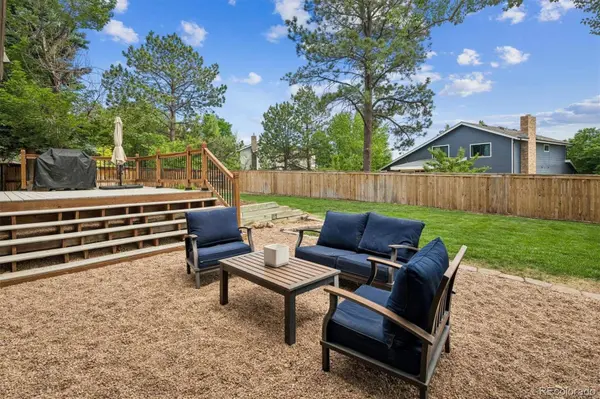
Fence Partial
Utilities Available Cable Available, Electricity Connected, Internet Access (Wired), Natural Gas Connected, Phone Available
Roof Type Composition
Total Parking Spaces 2
Garage Yes
Schools
Elementary Schools Northridge
Middle Schools Mountain Ridge
High Schools Mountain Vista
School District Douglas Re-1
Others
Senior Community No
Ownership Individual
Acceptable Financing Cash, Conventional, FHA, Jumbo
Listing Terms Cash, Conventional, FHA, Jumbo
Special Listing Condition None
Virtual Tour https://iframe.videodelivery.net/e1f63a94ca90a3d4995cd0b46b0ba3e2
SIMILAR HOMES FOR SALE
Check for similar Single Family Homes at price around $739,900 in Highlands Ranch,CO

Active
$900,000
10145 Charissglen LN, Highlands Ranch, CO 80126
Listed by Keller Williams Real Estate LLC3 Beds 3 Baths 4,818 SqFt
Active
$910,000
9635 Cherryvale DR, Highlands Ranch, CO 80126
Listed by Compass - Denver4 Beds 3.25 Baths 3,823 SqFt
Active Under Contract
$549,900
9773 Saybrook ST, Highlands Ranch, CO 80126
Listed by Jess Cleaver Real Estate4 Beds 3 Baths 1,864 SqFt
CONTACT